- High quality contemporary finish
- Two spacious reception rooms
- Open plan kitchen diner
- Landscaped rear garden
- Large rear garden shed
- Stylish family bathroom
- Ground floor shower room
- Four bedrooms
- Walking distance to town
Presenting an exceptional opportunity to acquire a versatile four bedroom, two bathroom family home situated at the highly sought after Kingsclere Road, perfectly combining generous interior living space with the rare advantage of an expansive private rear garden. The property's prime location just north of Basingstoke town centre ensures ultimate convenience, placing major supermarkets and the extensive retail and dining options of Festival Place right on your doorstep. For commuters, the transport links are truly unbeatable; Basingstoke Railway Station is a mere ten minute walk, providing fast, direct services to London Waterloo in under 45 minutes, while drivers benefit from immediate access to the ring road and Junction 6 of the M3 for seamless travel across the South East. Furthermore, families will appreciate the outstanding educational infrastructure, with highly regarded institutions such as Oakridge Infant and Junior Schools, alongside The Vyne Community School, all located within a convenient short walk.
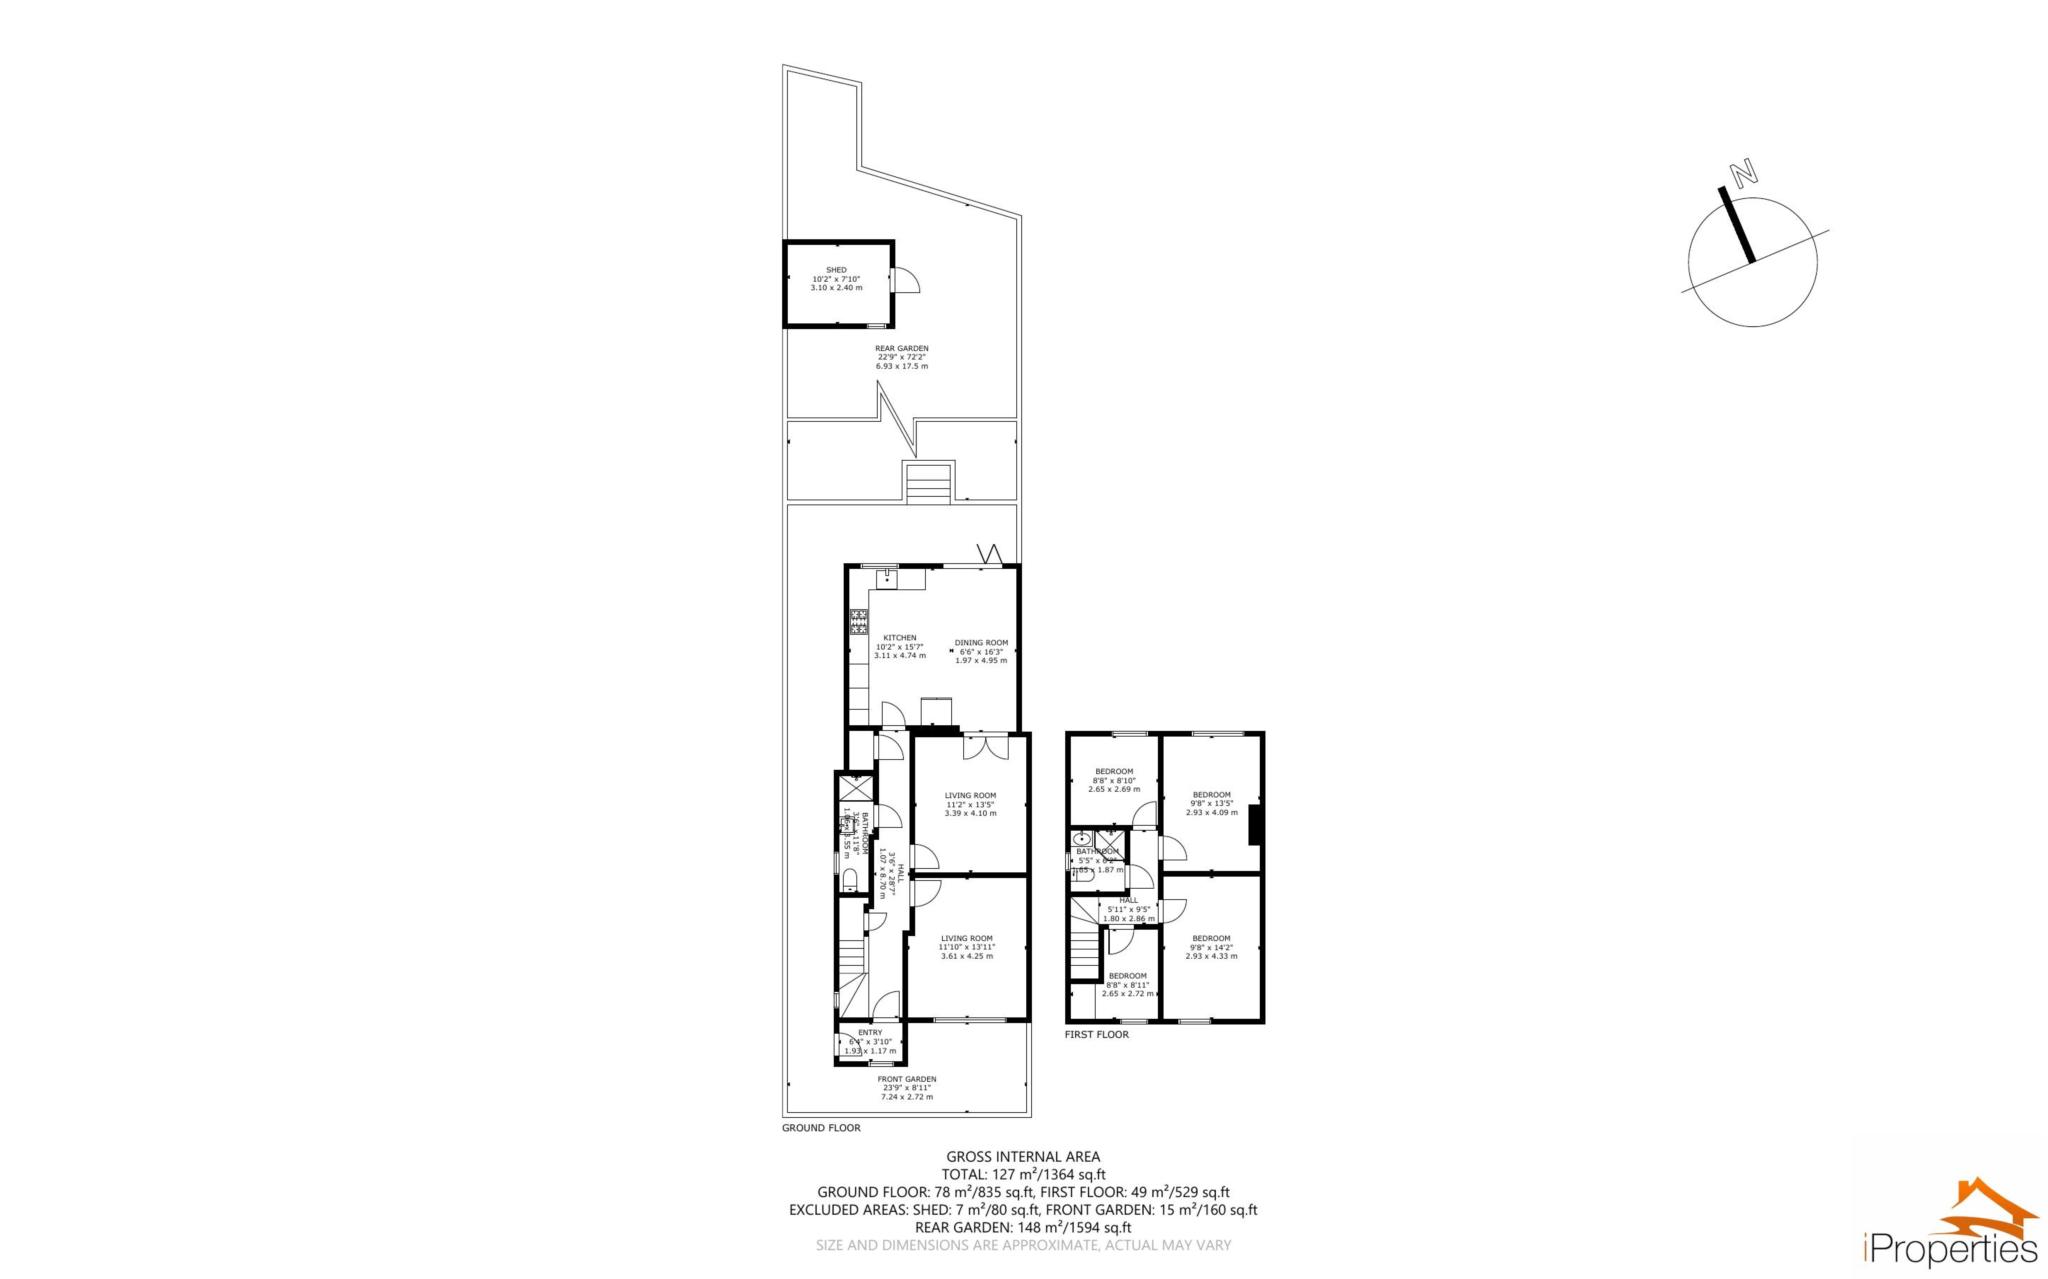
Front Garden - 9'10" (3m) x 16'5" (5m)
Walled and fenced frontage providing an attractive approach to the property with paved pathway to the entrance.
Hallway - 4'11" (1.5m) x 23'0" (7m)
Bright, extended hallway with tiled flooring, contemporary panelling and inset spotlights, giving access to reception rooms, kitchen and stairs.
Living Room Front - 11'6" (3.5m) x 13'1" (4m)
Well-proportioned reception room with large front window, downlights and neutral decor, ideal as a formal sitting room.
Living Room Rear - 11'6" (3.5m) x 13'1" (4m)
Second reception room with feature media wall and electric fire, perfect as a family room opening towards the kitchen.
Ground Floor Shower Room - 4'11" (1.5m) x 7'3" (2.2m)
Modern fully tiled shower room with corner shower enclosure, vanity basin and WC.
Kitchen - 10'2" (3.1m) x 11'2" (3.4m)
Sleek fitted kitchen with extensive white cabinetry, integrated double ovens, gas hob, island unit and tiled floor.
Dining Room - 10'10" (3.3m) x 16'1" (4.9m)
Open-plan dining space adjoining the kitchen, with patio doors leading directly to the terrace and garden, ideal for entertaining.
Rear Garden Terrace - 13'1" (4m) x 19'8" (6m)
Generous paved terrace providing outdoor dining and seating space immediately behind the house.
Rear Garden Lawn - 15'9" (4.8m) x 48'7" (14.8m)
Long, enclosed lawned garden with fencing and steps up from the terrace, offering excellent family outdoor space.
Garden Shed - 9'10" (3m) x 8'2" (2.5m)
Detached shed at the far end of the garden providing useful storage.
Landing
First floor landing giving access to bedrooms, study and family bathroom.
Bedroom One - 10'10" (3.3m) x 13'1" (4m)
Generous double bedroom with space for wardrobes, neutrally decorated and overlooking the rear garden.
Bedroom Two - 10'10" (3.3m) x 13'1" (4m)
Large double bedroom to the front with fitted storage options and bright modern finish.
Bedroom Three - 9'2" (2.8m) x 10'10" (3.3m)
Comfortable double bedroom ideal for guests or older children.
Bedroom Four/ Office - 7'7" (2.31m) x 8'2" (2.49m)
Single bedroom with rear aspect, suitable for a child`s room or occasional guest space. Compact room currently used as a home office, with window providing natural light.
Family Bathroom - 5'7" (1.7m) x 7'10" (2.4m)
Beautifully appointed main bathroom, fully tiled with contemporary suite including bath, vanity basin and WC.
Council Tax
Basingstoke & Deane Borough Council, Band D
Notice
Please note we have not tested any apparatus, fixtures, fittings, or services. Interested parties must undertake their own investigation into the working order of these items. All measurements are approximate and photographs provided for guidance only.
| Utility |
Supply Type |
| Electric |
Mains Supply |
| Gas |
Mains Supply |
| Water |
Mains Supply |
| Sewerage |
Mains Supply |
| Broadband |
Cable |
| Telephone |
Landline |
| Other Items |
Description |
| Heating |
Gas Central Heating |
| Garden/Outside Space |
Yes |
| Parking |
No |
| Garage |
No |
| Broadband Coverage |
Highest Available Download Speed |
Highest Available Upload Speed |
| Standard |
Unknown |
Unknown |
| Superfast |
Unknown |
Unknown |
| Ultrafast |
Unknown |
Unknown |
| Mobile Coverage |
Indoor Voice |
Indoor Data |
Outdoor Voice |
Outdoor Data |
| EE |
Unknown |
Unknown |
Unknown |
Unknown |
| Three |
Unknown |
Unknown |
Unknown |
Unknown |
| O2 |
Unknown |
Unknown |
Unknown |
Unknown |
| Vodafone |
Unknown |
Unknown |
Unknown |
Unknown |
Broadband and Mobile coverage information supplied by Ofcom.